

 Search





Kaišiadorių r. sav., Rumšiškių mstl., Ąžuolų g.
House for sale
-
Object typeHouse for sale
-
Total area157.50 m²
-
Plot area24.47 a
-
Rooms5
-
Year built2026
-
Heating typeElectric
-
Reference
About this property
A single-story house with a spacious lot in Rumšiškės—create a home tailored to your needs.
A 157.41 sq. m. house with a garage and a 25.47 a plot is for sale in Rumšiškės, on Ąžuolų Street. This is an ideal choice for those seeking the convenience of single-story living, a larger yard, and the opportunity to choose the home’s interior finishes themselves.
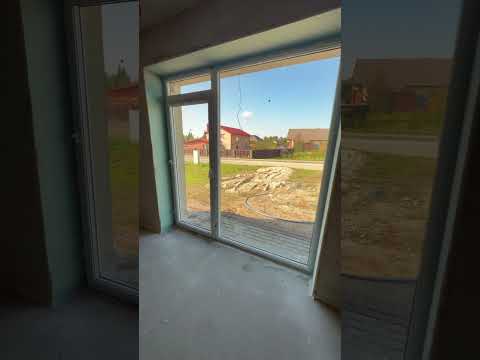
An older couple built the house for themselves, but due to a change in plans, they’ve decided to sell it. It’s being sold partially finished: the walls are plastered, the floors are concrete, electrical and plumbing lines are run to the outlets, and a manifold-based underfloor heating system and heat recovery ducts are installed.
The heart of the home is a nearly 40-square-meter living room with a kitchen. Corner picture windows bring in light from the east and south and offer a view of the courtyard. Adjacent to this, under the shared roof, there is space designated for a terrace where you can enjoy your morning coffee or spend evenings outdoors.
The floor plan includes two bedrooms (as far apart from each other as possible) and a separate study, which can also be used as a walk-in closet. For everyday convenience, there are two bathrooms, a separate laundry room, a utility room, and a 29.14 sq. m. garage directly connected to the house.
The spacious lot provides room for a relaxation area, a garden, and a playground for children. The driveway and parking area are paved with pavers, and an asphalt road leads up to the house.
Rumšiškės is attractive both for its convenient transportation links to Kaunas and Vilnius and for the infrastructure necessary for daily life. The town features a nursery school, a high school, a primary health care center, a “Maxima” supermarket, restaurants, and a church. For leisure, there’s the shore of the Kaunas Lagoon, a nature trail, an observation tower, and a boat launch; for cultural exploration, there are two museums. Here, you can combine working in the city with walks in nature and relaxation by the water.
ADVANTAGES
• Spacious 25.47 a plot;
• All rooms on one floor;
• 39.74 sq. m living room with a kitchen and corner picture windows;
• Two spacious bedrooms and a separate study/walk-in closet;
• Two bathrooms, a separate laundry room, and a utility room;
• A 29.14 sq. m. heated garage with access to the house;
• Space for a terrace under the roof;
• 2.75 m high ceilings;
• Pre-installed underfloor heating and heat recovery ducts;
• A paved driveway and parking area;
• An asphalted, well-lit, and convenient access road;
• Option to customize the interior finishes to suit your needs;
• Convenient access to Kaunas and Vilnius;
• The town features educational institutions, healthcare facilities, and shops;
• The shore of the Kaunas Lagoon and various active leisure opportunities.
GENERAL INFORMATION
• Address: 24B Ąžuolų St., Rumšiškės, Kaišiadorys District Municipality;
• Total area: 157.41 sq. m;
• Usable area: 128.27 sq. m;
• Garage area: 29.14 sq. m;
• Lot area: 25.47 a;
• Number of rooms according to the current layout: 4, including a study/walk-in closet;
• Number of floors: 1;
• Construction period: 2023–2026;
• Registered completion rate: 84%;
• Finishing: partial; sold as-is;
• Projected energy efficiency class: A++.
HOUSE INFORMATION
• Walls: cinder blocks;
• Roofing: ceramic tiles;
• Interior walls are plastered;
• Concrete floors;
• Electrical and plumbing wiring/piping installed to outlets;
• Ceiling height: 2.75 m;
• Covered terrace under the roof; flooring not installed.
FLOOR PLAN
• Living room with kitchen: 39.74 sq. m;
• Master bedroom: 21.33 sq. m;
• Bedroom: 12.37 sq. m;
• Study / closet: 9.25 sq. m;
• Bathrooms: 9.29 and 4.86 sq. m;
• Laundry room: 5.95 sq. m;
• Utility room: 8.37 sq. m;
• Hallways: 3.67, 11.26, and 2.18 square meters;
• Garage: 29.14 square meters.
PLOT INFORMATION
• Area: 25.47 ares;
• Land use: area designated for single-family and two-family residential buildings;
• Cadastral surveys have been completed;
• The driveway and parking area are paved with pavers;
• A paved path runs around the house;
• Space is available for landscaping the yard and creating relaxation areas according to your needs.
• All neighbors have already fenced off their lots.
HEATING AND VENTILATION
• A manifold-based underfloor heating system has been installed;
• An air-to-water heat pump heating system is planned;
• The heat pump has not been installed;
• Heat recovery ducts have been installed. The heat recovery unit has not been installed.
Feel free to come take a look at your convenience!